

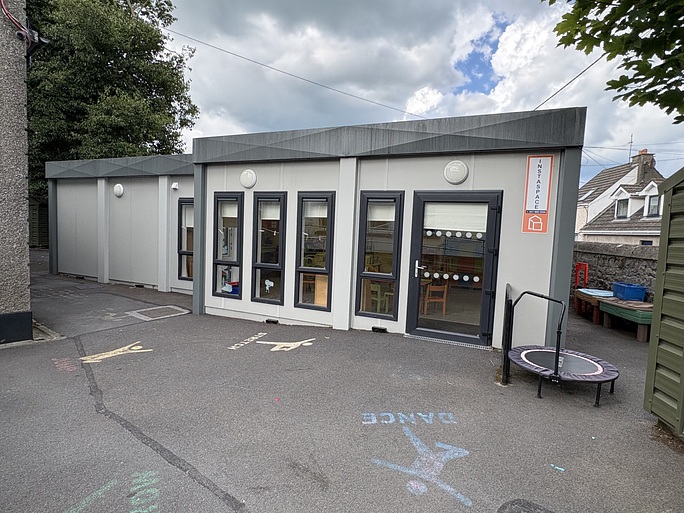
Creating a preschool requires careful planning. The building needs to provide a suitable environment for young children while giving staff practical spaces for their daily responsibilities. It also needs to work within the available site and meet the requirements of the organisation using it.
For schools and childcare providers considering new accommodation, modular construction offers a flexible approach. The design can be developed around the intended use of the building, the available space and the requirements of the project before manufacturing begins.
Start With the Purpose of the Building
The first step in planning Modular Preschool Buildings should be understanding what the facility needs to provide. A preschool is not simply a collection of rooms. Learning, play, staff activities and daily routines all need to work together within the same environment.
It is therefore useful to consider how the building will be used throughout a typical day. Children may move between learning and play activities, while staff need suitable areas for supervision, preparation and other responsibilities. These practical requirements should influence the layout from the beginning.
Identify the Required Spaces
Every preschool project will have different accommodation requirements. The number and type of rooms should be considered before the layout is finalised, and particularly when taking children’s age groups into account.
Learning areas and play spaces are likely to form a central part of the building. However, supporting areas such as staff rooms should also be included in the planning process. Instaspace’s modular preschool solutions can incorporate play areas, children’s sleeping rooms, staff rooms and other spaces designed around early childhood development.
Considering these requirements together helps create a building that works as a complete facility rather than a collection of unrelated rooms.
Consider the Site
The available site can have a significant influence on the design. A new preschool may need to sit beside an existing school, form part of an education campus or operate as a separate facility.
Existing buildings, access and the available footprint should therefore be considered at an early stage. The new building needs to fit within its surroundings and work with the way the wider site is used.
Instaspace provides consultation, design coordination and layout development as part of its modular building service. This allows the requirements of the project and site to be considered before manufacturing starts.
Designing a Practical Preschool Layout
The internal layout should reflect how children and staff will use the building. Rooms need to have a clear purpose, while the relationship between them should make sense for everyday activities.
There is no single layout that will suit every preschool. The right arrangement depends on the intended use, the children’s age groups, the required accommodation and the available site. Modular construction allows these factors to be considered when developing the design.
Learning and Play Areas
Learning and play areas need to provide suitable space for the activities planned within them. A room may need to support different activities during the day, so flexibility can be useful when considering the layout.
The relationship between learning and play spaces is also important. Rather than treating each room separately, the design should consider how the different areas work together as part of the wider preschool environment.
This approach can help create a building that feels practical for children and manageable for staff.
Staff Accommodation
Staff areas should be included from the beginning rather than added later to fill available space. Staff need suitable accommodation for their daily responsibilities, and these requirements form part of the overall function of the building.
By including staff spaces in the initial design, the project can balance the requirements of children and employees within one coherent layout.
Safety and Compliance During Planning
Safety should influence the design from the earliest stages of a preschool project. The intended use of each room, access arrangements and the wider building layout all need to be considered when developing the facility – and designing for all of these considerations must comply with prevailing regulations.
The exact requirements will depend on the project and its location. For this reason, planning and regulatory considerations should be addressed alongside the design rather than after the main decisions have already been made.
Planning and Regulatory Requirements
Instaspace provides planning and regulatory guidance as part of its modular building service. Depending on the project, this can include support with planning applications, fire safety certification, disability access certification and building regulation compliance checks.
Considering these requirements during the design stage gives the project a clearer direction. It also allows relevant requirements to be incorporated into the building rather than treated as separate considerations at the end. The end-result will be a building which is design-optimised and fit-for-purpose.
Accessibility
Accessibility should also form part of the design discussion. A preschool needs to be practical for the people who use it, and access requirements should be considered alongside entrances, circulation and internal spaces.
Instaspace’s design service includes support with Disability Access Certification where required. Including accessibility within the planning process helps ensure that it is considered as part of the building as a whole.
Creating the Right Environment for Children
A preschool should provide an environment that feels suitable for young children while remaining practical for everyday use. Instaspace describes its education buildings as bright, comfortable and age-appropriate environments for learning.
However, creating an appropriate setting involves more than appearance. The internal layout, room functions and specification all contribute to how the finished building works.
Balancing Comfort and Practicality
The building needs to support learning and play while also coping with everyday activity. Rooms should therefore be designed around their intended use, with finishes and fittings considered as part of the wider specification.
A visually appealing environment can be valuable, but practical use should remain central to the design. The finished building needs to work for children and staff rather than simply look suitable when it is first completed.
How Off-Site Construction Works
A key difference between modular construction and traditional building methods is where much of the construction takes place. Modular buildings are manufactured away from the final site before being transported and installed.
Instaspace manufactures its modular buildings at its purpose-built facility. Its approach uses 3D volumetric construction, with structural modules produced off site before being delivered to the project location.
For a preschool being developed alongside an existing school or childcare facility, this can be an important part of project planning.
Manufacturing Before Installation
The design needs to be developed before manufacturing begins. This provides an opportunity to establish the layout, specification and requirements of the building before production starts.
Once the modules have been manufactured, they are transported to the site for installation. This creates a clear process from design through to production and installation.
It also means that much of the manufacturing activity takes place away from the final location, which can be relevant when planning a project on an active education site.
Temporary or Permanent Preschool Buildings
The required lifespan of a new preschool building should be considered at an early stage. Some organisations may need additional accommodation for a defined period, while others may be planning a permanent facility.
Instaspace provides temporary and permanent modular buildings, as well as relocatable solutions where the project and site requirements allow.
Temporary Accommodation
Temporary accommodation can be considered when additional preschool space is required for a specific period. Even when the building is temporary, the layout still needs to reflect the intended use.
Learning areas, play spaces, staff requirements and other relevant considerations should be established before manufacturing begins. This ensures the temporary facility remains focused on the needs of the organisation.
Permanent Facilities
A permanent preschool building requires a longer-term view. The organisation needs to consider how the facility will operate and what accommodation it needs to provide.
It is not necessary to predict every future change. Instead, the design should be based on clear current requirements while allowing sensible flexibility where appropriate.
Building Flexibility Into the Design
Flexibility can be considered before the building is manufactured. Preschool requirements may change over time, so it can be useful to think about how the accommodation might need to function in the future.
This could involve changes in how rooms are used, additional accommodation or alterations to the way the site operates. The right approach will depend on the organisation and its circumstances. And unlike traditional construction, modular construction provides the unique capability to flexibly and quickly scale buildings up or down in scale, in-line with the level of demand.
Instaspace provides Custom modular buildings that can be developed around individual project requirements. This allows the proposed building to be considered in relation to its purpose, layout and available site.
Consider Future Requirements
Planning for future needs does not mean adding unnecessary space or features. Instead, it means considering sensible questions while the design is still being developed.
Could the rooms continue to serve their intended purpose? Might the organisation’s business strategy evolve in the foreseeable future to include additional child age groups ? Might the organisation require different accommodation later? Does the site provide scope for future changes?
These discussions are easier to address before manufacturing than after the building has been completed.
From Design to Installation
A modular preschool project involves several connected stages. The initial requirements need to be understood before the layout is developed, and the design needs to be established before manufacturing begins.
Instaspace provides an end-to-end service covering consultation, design coordination, manufacture, delivery, installation and commissioning. This brings the main stages of the project together.
Why Early Consultation Matters
Early consultation gives the organisation an opportunity to explain what it needs from the building. This can include the intended use, required rooms, site conditions and other project considerations.
The information can then be used to develop the proposed design. Addressing important decisions early can provide a clearer route from the initial concept to the completed facility.
For a preschool, this is particularly useful because the building needs to work for both children and staff. Their requirements should be considered together rather than separately.
Choosing the Right Modular Approach
There is no universal design for a preschool. Each project has its own site, accommodation requirements and intended use.
The most useful starting point is therefore to establish what the building needs to provide. Once these requirements are clear, the layout, specification and construction approach can be considered in greater detail.
Modular construction provides an opportunity to develop the building around these requirements before manufacturing takes place. This can help organisations create accommodation that is suited to the way their preschool is expected to operate.
Instaspace provides modular education buildings for schools and childcare settings, with services covering consultation, design, manufacture, delivery and installation. If you are planning a new preschool facility or require additional early learning accommodation, Contact us to discuss your requirements.
Frequently Asked Questions
1. What are Modular Preschool Buildings?
Modular Preschool Buildings are facilities manufactured in sections before being transported to the project site for installation. They can be designed around the requirements of preschool and early learning environments.
2. Can modular preschool buildings be permanent?
Yes. Modular buildings can be developed for either temporary or permanent use, depending on the requirements and intended purpose of the project.
3. Can the layout be customised?
Yes. The design can be developed around the intended use, required accommodation and available site. This means the layout does not have to follow one fixed arrangement.
4. What can be included in a modular preschool?
The exact specification depends on the project. Instaspace’s modular preschool solutions can include learning areas, play spaces and staff rooms, alongside other accommodation required by the facility.
5. Are planning and regulatory requirements considered?
Yes. Instaspace provides planning and regulatory guidance as part of its service. Depending on the project, this can include planning applications, fire safety certification, disability access certification and building regulation compliance checks.