
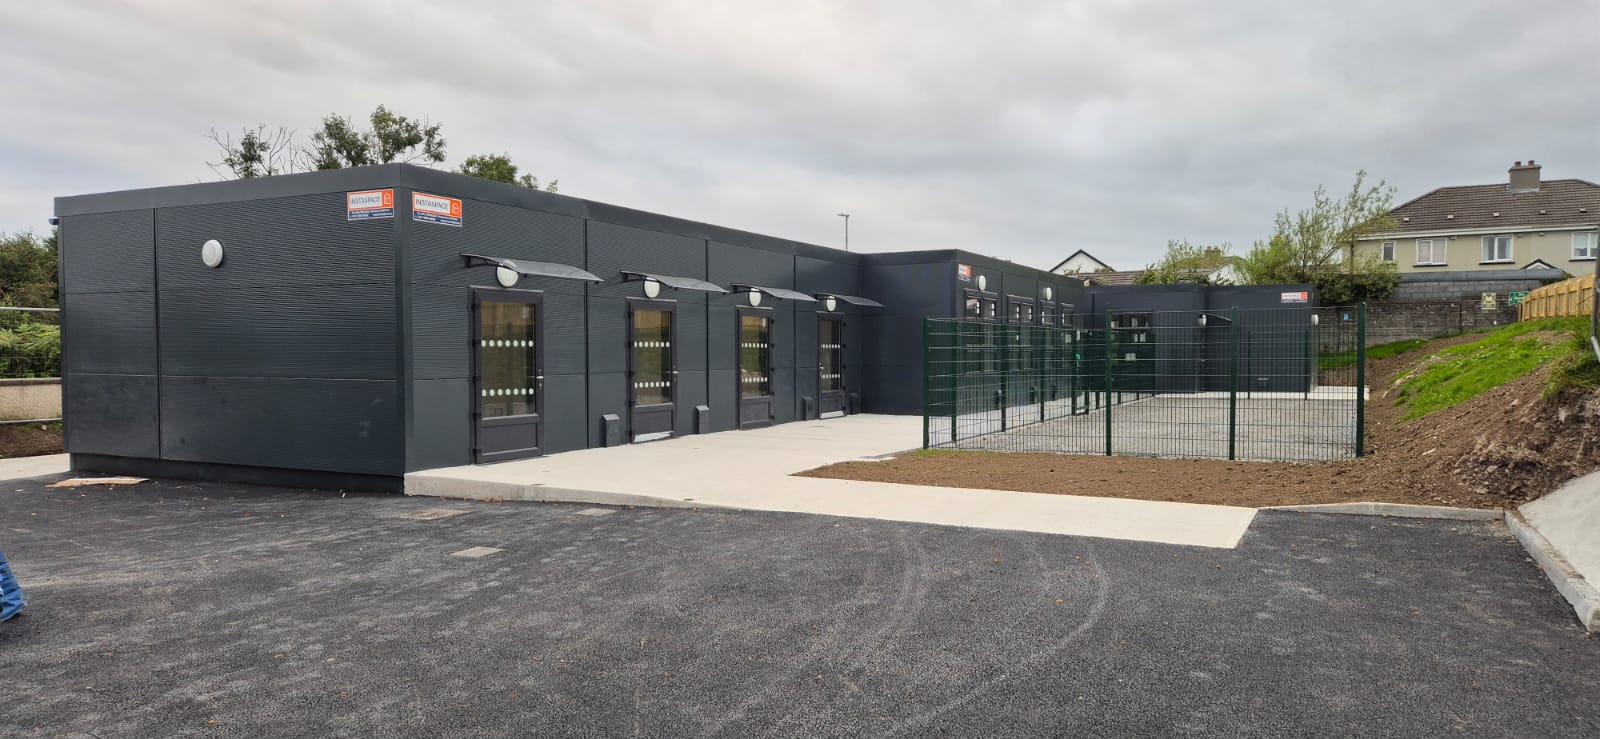
Modular buildings are becoming an increasingly popular solution for businesses, developers, educational facilities, and healthcare providers across Ireland. Their flexibility, speed of installation, and adaptability make them an attractive option for organisations looking to expand or create new spaces efficiently. However, before any project begins, it is essential to understand the planning permission process and the regulations that apply.
Whether you are considering a temporary structure or a long-term facility, understanding the legal requirements can help avoid delays, unexpected costs, and compliance issues. This guide explains the key planning and regulatory considerations for developers and business owners looking to invest in modular construction in Ireland.
Why Planning and Compliance Matter
Every construction project must meet certain legal and regulatory standards. While off-site manufacturing offers many advantages, modular projects are still subject to planning and building requirements in many situations.
Failure to secure the correct approvals can lead to project delays, enforcement actions, or additional costs. By understanding the process from the beginning, organisations can make informed decisions and create facilities that meet both operational and regulatory requirements.
For businesses seeking flexible space solutions, working with experienced providers of modular buildings can help ensure that projects are planned with compliance in mind from the outset.
Understanding Planning Permission in Ireland
Planning permission is a formal approval granted by a local authority that allows development to proceed. Whether permission is required depends on several factors, including the size, location, intended use, and duration of the proposed structure.
In some cases, developments may qualify for exemptions. However, exemptions are not automatic and should always be reviewed carefully before construction begins.
For developers and business owners, it is important to engage with planning considerations early in the project lifecycle. This allows sufficient time for assessments, documentation, and any required approvals.
Factors That Influence Planning Requirements
Local authorities typically consider several factors when assessing development proposals:
- The intended use of the building
- The location and surrounding environment
- Site access and traffic considerations
- Impact on neighbouring properties
- Visual appearance and design
- Compliance with local development plans
Each project is unique, which is why planning requirements can vary depending on the specific circumstances of the site.
Temporary and Permanent Installations
One common misconception is that modular structures automatically avoid planning requirements because they are manufactured off-site. In reality, planning considerations often focus on the building’s use, location, and permanence rather than the construction method itself.
Permanent modular buildings generally undergo a planning assessment similar to traditionally constructed facilities. Temporary installations may be treated differently in certain situations, but organisations should always seek professional guidance to determine the requirements applicable to their project.
Building Regulations and Compliance Standards
Planning permission and building regulations are separate processes. Even when planning approval is not required, a building may still need to comply with applicable construction standards.
Building regulations are designed to ensure that structures are safe, accessible, durable, and suitable for their intended purpose.
The regulations cover areas such as:
- Structural integrity
- Fire safety
- Ventilation
- Accessibility
- Energy performance
- Health and safety requirements
Compliance is essential regardless of whether a building is constructed traditionally or through modular construction methods.
Fire Safety Considerations
Fire safety remains one of the most important aspects of regulatory compliance. Buildings must be designed and installed in accordance with applicable fire safety requirements.
Factors that may be considered include:
- Occupancy levels
- Emergency escape routes
- Fire-resistant materials
- Detection and alarm systems
- Access for emergency services
Proper planning during the design stage helps ensure that facilities meet safety expectations while supporting operational needs.
Accessibility Requirements
Modern buildings are expected to provide appropriate accessibility for users. This includes considerations such as entrances, circulation routes, sanitary facilities, and access to services.
Accessibility should be incorporated into project planning from the beginning rather than treated as an afterthought. Early consideration often results in more practical and efficient design outcomes.
Site Selection and Local Authority Considerations
The characteristics of a site can significantly influence the approval process. Local authorities assess how a proposed development fits within the surrounding area and whether it aligns with planning policies.
Developers should evaluate several factors before proceeding.
Environmental Context
Sites located near protected areas or environmentally sensitive locations may be subject to additional reviews or assessments. Early engagement with planning professionals can help identify potential challenges before applications are submitted.
Infrastructure and Services
Authorities may consider whether adequate infrastructure exists to support the proposed development. This can include access roads, drainage systems, utility connections, and other essential services.
Projects that align with local infrastructure capabilities often progress more smoothly through the approval process.
Community Impact
Developments should consider how they may affect neighbouring properties and the wider community. Issues such as noise, visual impact, parking, and traffic movement may form part of the planning assessment.
Addressing these considerations early can strengthen an application and reduce the likelihood of complications later.
Sector-Specific Considerations
Different industries may face unique planning and compliance requirements based on how facilities are used.
Education Facilities
Educational environments require careful planning to support students, staff, and visitors. Considerations often include accessibility, safety, circulation, and site management.
Many organisations exploring additional learning space investigate solutions such as Modular classrooms Ireland to accommodate changing educational requirements while maintaining compliance with relevant standards.
Healthcare Environments
Healthcare facilities often involve specialised requirements relating to patient care, hygiene, accessibility, and operational efficiency.
Projects within this sector may require additional planning and design considerations to ensure that spaces support both clinical functions and regulatory obligations. Organisations seeking healthcare infrastructure solutions frequently consider Modular healthcare buildings Ireland for their adaptability and practical design capabilities.
The Role of Modular Construction in Compliance
One of the advantages of modular construction is the ability to incorporate regulatory requirements into the design and manufacturing process from an early stage.
Because significant portions of the building are manufactured in controlled environments, project teams can coordinate design, engineering, and compliance requirements more efficiently.
This approach can help reduce uncertainties during installation while supporting quality control throughout the project lifecycle.
However, it remains essential to remember that compliance responsibilities extend beyond manufacturing. Site preparation, installation, utility connections, and operational requirements must also be addressed appropriately.
Common Challenges During the Approval Process
While every project is different, several challenges frequently arise during planning and compliance reviews.
Incomplete Documentation
Missing information can slow down applications and create unnecessary delays. Ensuring that drawings, reports, and supporting documents are prepared correctly from the outset can improve efficiency.
Site Constraints
Physical site limitations may affect design options and approval requirements. Understanding these constraints early allows project teams to adapt plans before significant resources are committed.
Changing Requirements
Planning policies and regulatory expectations can evolve over time. Staying informed about current requirements helps organisations avoid complications and maintain compliance throughout the project.
Best Practices for Developers and Business Owners
Successful projects often share several common characteristics.
Engage Early
Planning and compliance considerations should begin during the earliest stages of project development. Early engagement provides greater flexibility and allows potential issues to be identified before they become major obstacles.
Work with Experienced Specialists
Professional guidance can help navigate planning procedures, technical requirements, and project coordination. Experienced teams understand the documentation, approvals, and practical considerations that support successful project delivery.
Prioritise Long-Term Functionality
Beyond achieving regulatory compliance, facilities should be designed to support operational needs over the long term. Flexible layouts, accessibility, and future adaptability can contribute to greater value and usability.
Maintain Clear Communication
Strong communication between stakeholders, project teams, and authorities can improve decision-making and reduce misunderstandings throughout the development process.
Preparing for Your Next Project
As demand for flexible space solutions continues to grow, understanding planning permission and regulatory requirements remains a critical part of successful project delivery. While the approval process may appear complex, careful preparation can help organisations navigate requirements with confidence.
From educational environments and healthcare facilities to commercial and business applications, permanent modular buildings offer a practical approach to creating functional spaces that meet modern operational requirements. By addressing planning, compliance, and site considerations early, developers and business owners can reduce risk and support smoother project outcomes.
If you are exploring future development opportunities and would like guidance on suitable solutions, you can contact us to discuss your project requirements and next steps.
Frequently Asked Questions
1. Do modular buildings always require planning permission in Ireland?
Not always. Whether planning permission is required depends on factors such as the building’s size, location, intended use, and duration of use. Some developments may qualify for exemptions, but each project should be assessed individually to determine the applicable requirements.
2. Are permanent modular buildings subject to the same regulations as traditional buildings?
Yes. Permanent modular buildings are generally expected to comply with the same building regulations and standards as traditionally constructed buildings. This includes requirements related to structural safety, fire protection, accessibility, and energy performance.
3. How long does the planning permission process typically take?
The timeframe can vary depending on the complexity of the project, the local authority involved, and whether additional information is required during the review process. Engaging with planning professionals early can help streamline the process and reduce potential delays.
4. What documents may be required for a planning application?
Requirements can vary by project, but applications often include site plans, architectural drawings, design details, and supporting documentation that demonstrates compliance with local planning policies and regulations. Additional reports may be required depending on the site’s characteristics and the proposed development.
5. Can modular construction be used for education and healthcare facilities?
Yes. Modular construction is widely used across various sectors, including education and healthcare. These facilities can be designed to meet the specific operational, accessibility, and compliance requirements associated with their intended use while providing flexible and efficient space solutions.